



-
-
For more information regarding the value of a property, please contact us for a free consultation.
4 Beds
3 Baths
2,580 SqFt
Key Details
Sold Price -
Property Type Single Family Home
Sub Type Detached
Listing Status Sold
Purchase Type For Sale
Square Footage 2,580 sqft
MLS® Listing ID A2307178
Sold Date -
Style 2 Storey
Bedrooms 4
Full Baths 3
Year Built 2007
Annual Tax Amount $5,995
Tax Year 2025
Lot Size 10,890 Sqft
Acres 0.25
Property Sub-Type Detached
Source Calgary
Property Description
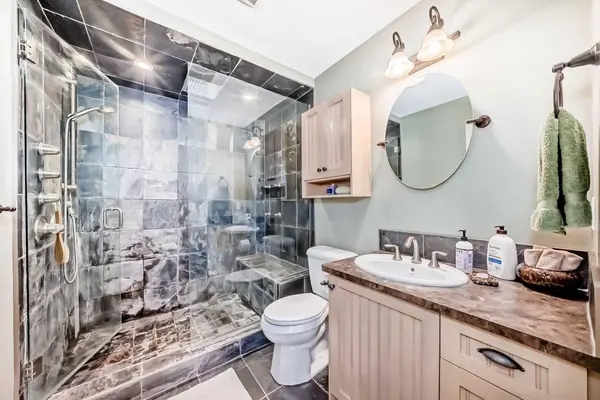
Visit REALTOR® website for additional information. Get paid to live in this amazing property! With very rare residential/commercial zoning, Offering a Custom one of a kind property has features abound with multiple revenue streams. This truly unique and quality property features the main home with a completely separate 2 bedroom carriage style Ilegal suite as well as a 6 bay storage building utilized as a storage business. Outdoors you have an oversize 1/4 acre lot with abundant parking areas, Large driveway, mature landscape features. Main house features include quality appliances, Engineered hardwood floors, customs finishing, built in entertainment unit with gas fireplace, central vac, garburator, custom spa shower. expansive loft, finished basement with additional bedroom and full bath. Oversize heated double attached garage with hot/cold water and openers. The separate Ilegal suite features, open concept with a large kitchen, full laundry and bath, 2 good size bedrooms, and an outdoor deck. The 6 bay shop is fully finished with heated floors, Secure space with garage door openers, currently rented for storage. A very rare offering and opportunity.
Location
Province AB
County Mountain View County
Zoning I-1
Direction E
Rooms
Basement Full
Interior
Interior Features Built-in Features, Ceiling Fan(s), Central Vacuum, French Door, Laminate Counters, No Animal Home, No Smoking Home, Open Floorplan, Pantry, Recessed Lighting, Sump Pump(s), Walk-In Closet(s)
Heating Boiler, Fan Coil, In Floor, Forced Air
Cooling None
Flooring Hardwood, Slate
Fireplaces Number 1
Fireplaces Type Gas
Appliance ENERGY STAR Qualified Dishwasher, Garage Control(s), Garburator, Gas Range, Microwave Hood Fan
Laundry Main Level, Sink
Exterior
Parking Features Double Garage Attached
Garage Spaces 8.0
Fence Partial
Community Features Golf, Park, Playground, Pool, Schools Nearby, Shopping Nearby, Sidewalks, Street Lights, Tennis Court(s)
Roof Type Metal
Porch Balcony(s), Deck, Side Porch
Lot Frontage 109.91
Total Parking Spaces 8
Garage 1
Building
Lot Description Lawn, Rectangular Lot
Foundation Poured Concrete
Architectural Style 2 Storey
Level or Stories Two
Structure Type Manufactured Floor Joist,Mixed,Vinyl Siding
Others
Restrictions None Known,Utility Right Of Way
Tax ID 101527360
Ownership Private
Read Less Info
Want to know what your home might be worth? Contact us for a FREE valuation!

Our team is ready to help you sell your home for the highest possible price ASAP
"My job is to find and attract mastery-based agents to the office, protect the culture, and make sure everyone is happy! "